Home Expansion – Two Additional Floors & Basement Construction
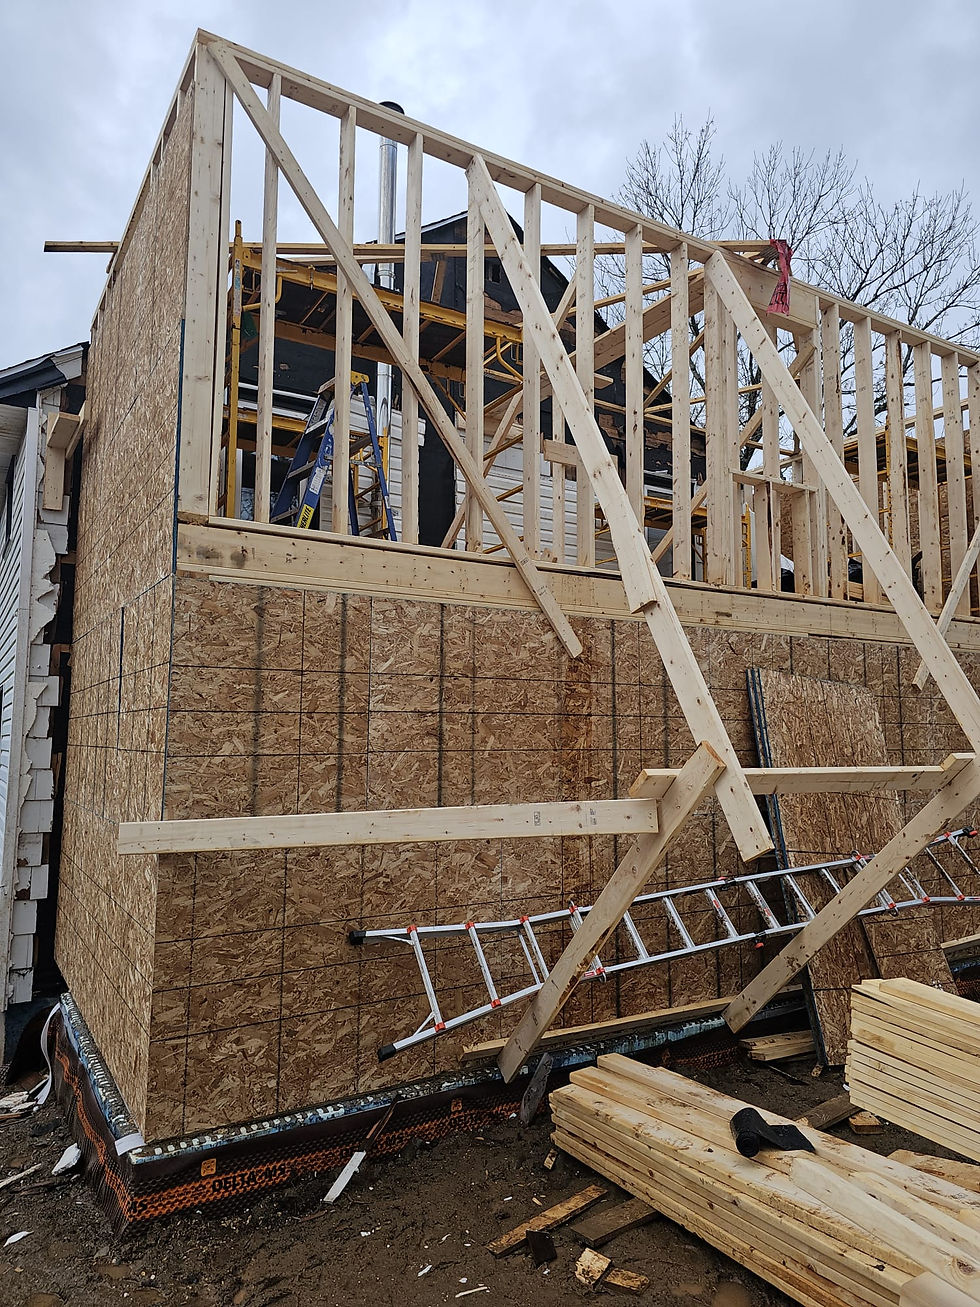
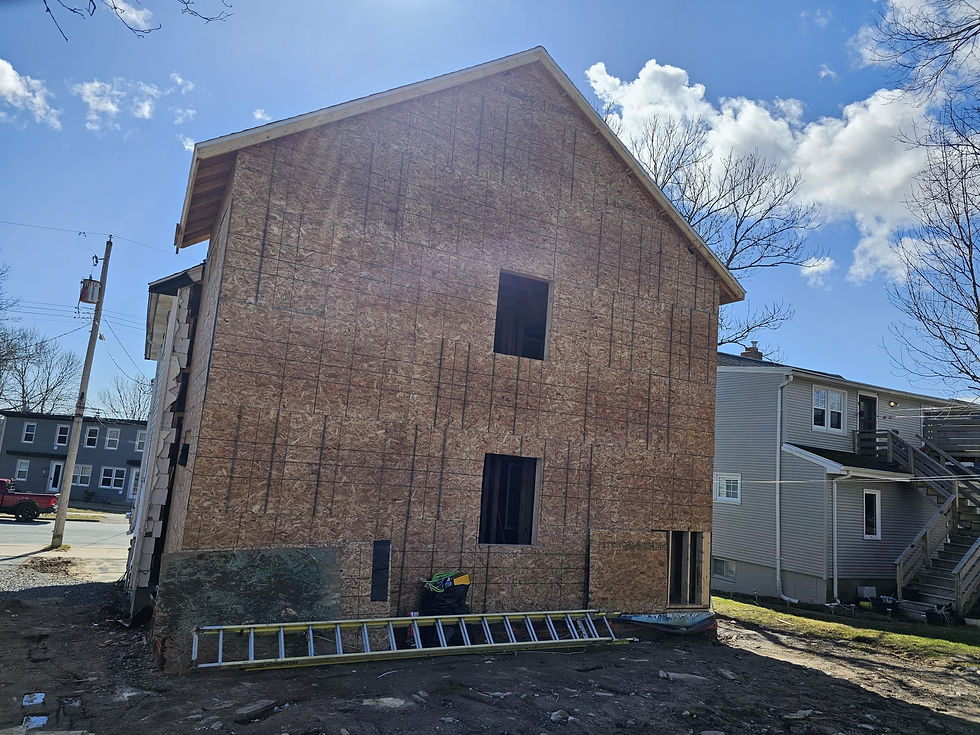
This project showcases a major residential expansion that transformed an existing home into a significantly larger and more functional living space. The work involved extensive structural modifications, including the construction of two additional floors and a new basement level, creating substantial new square footage while maintaining the integrity of the original structure.
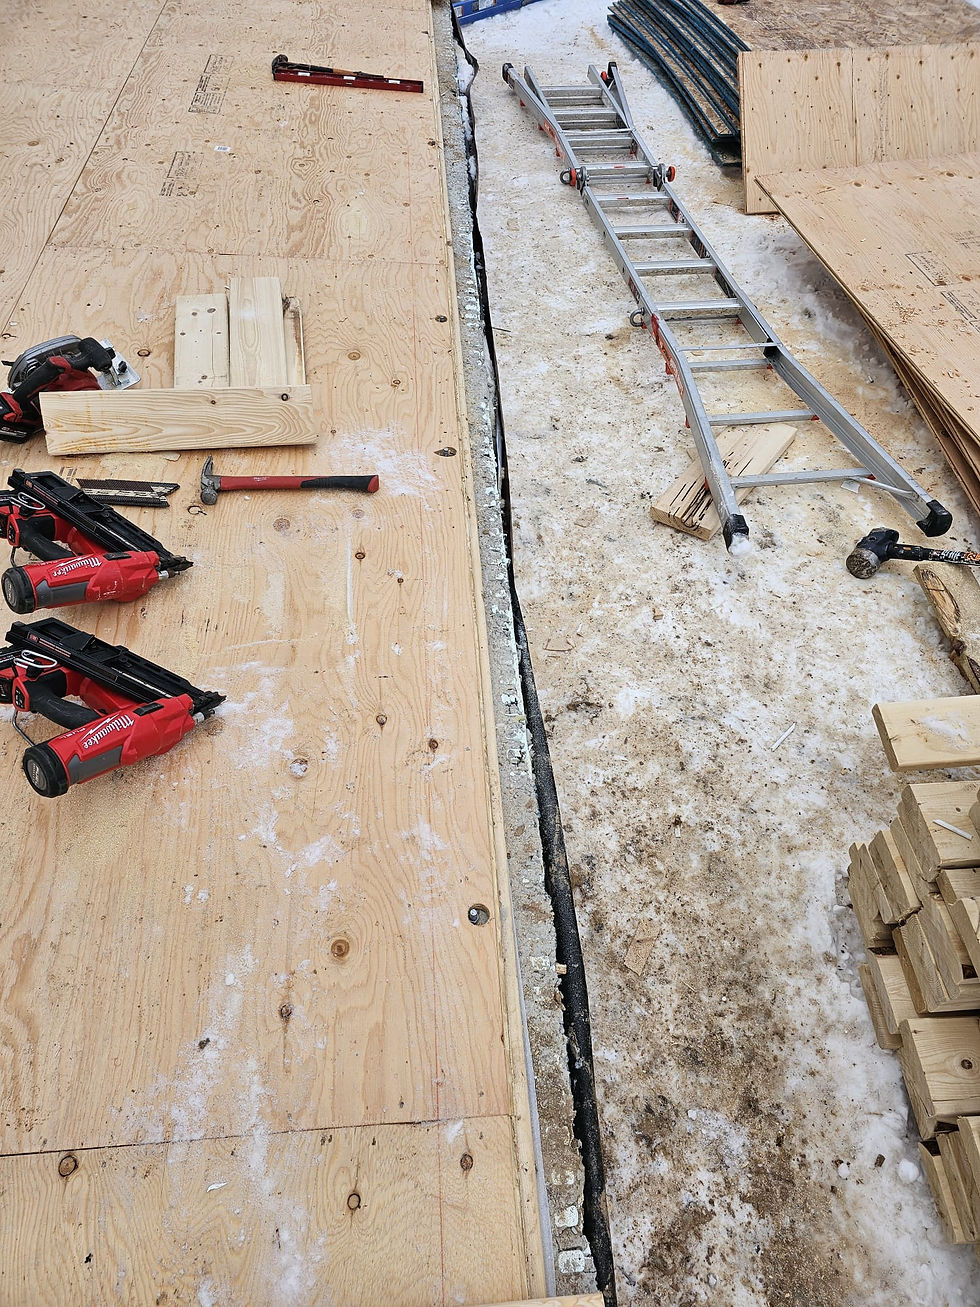
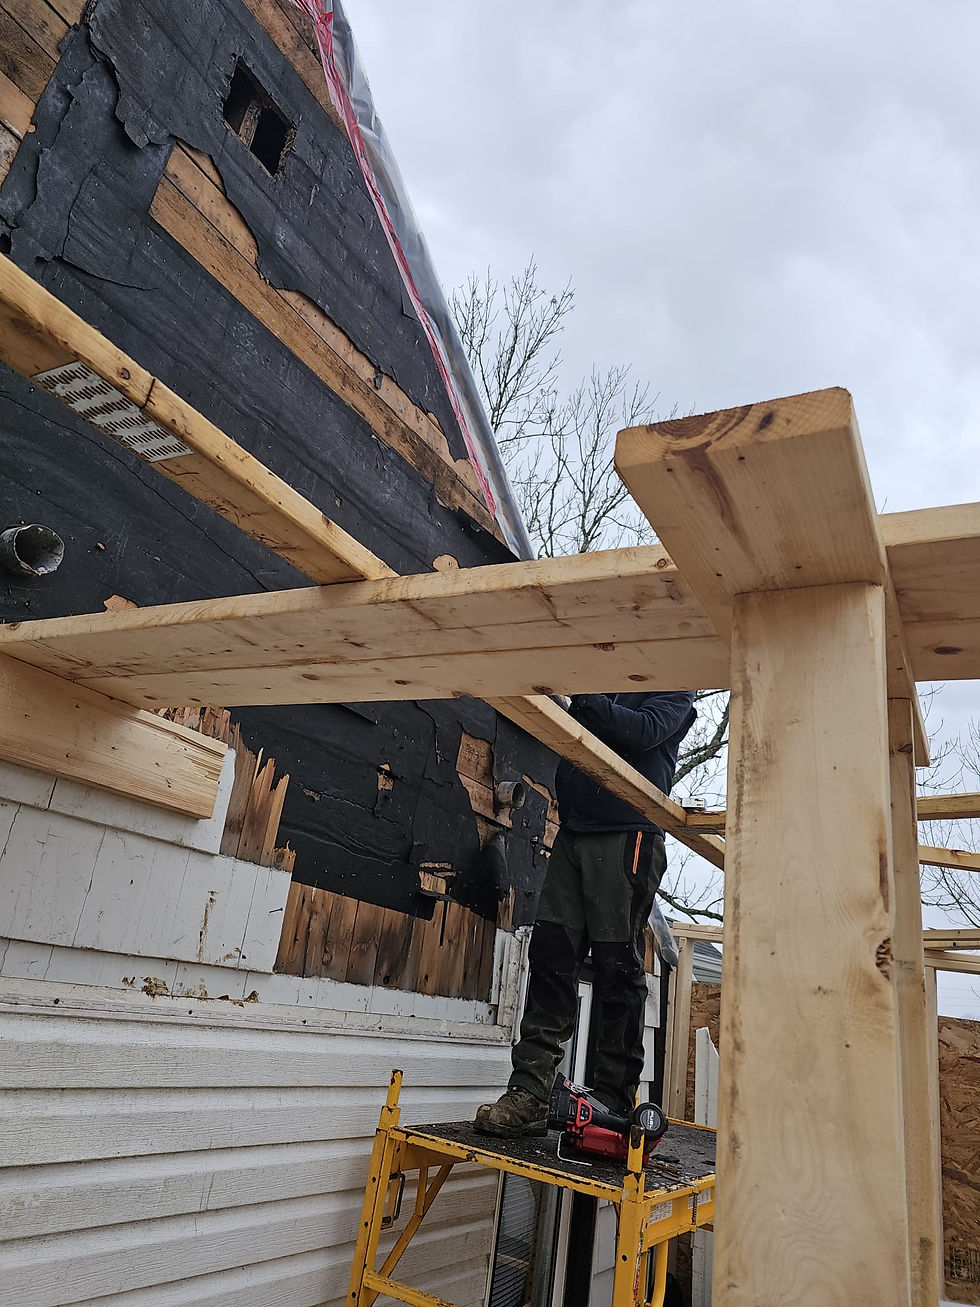
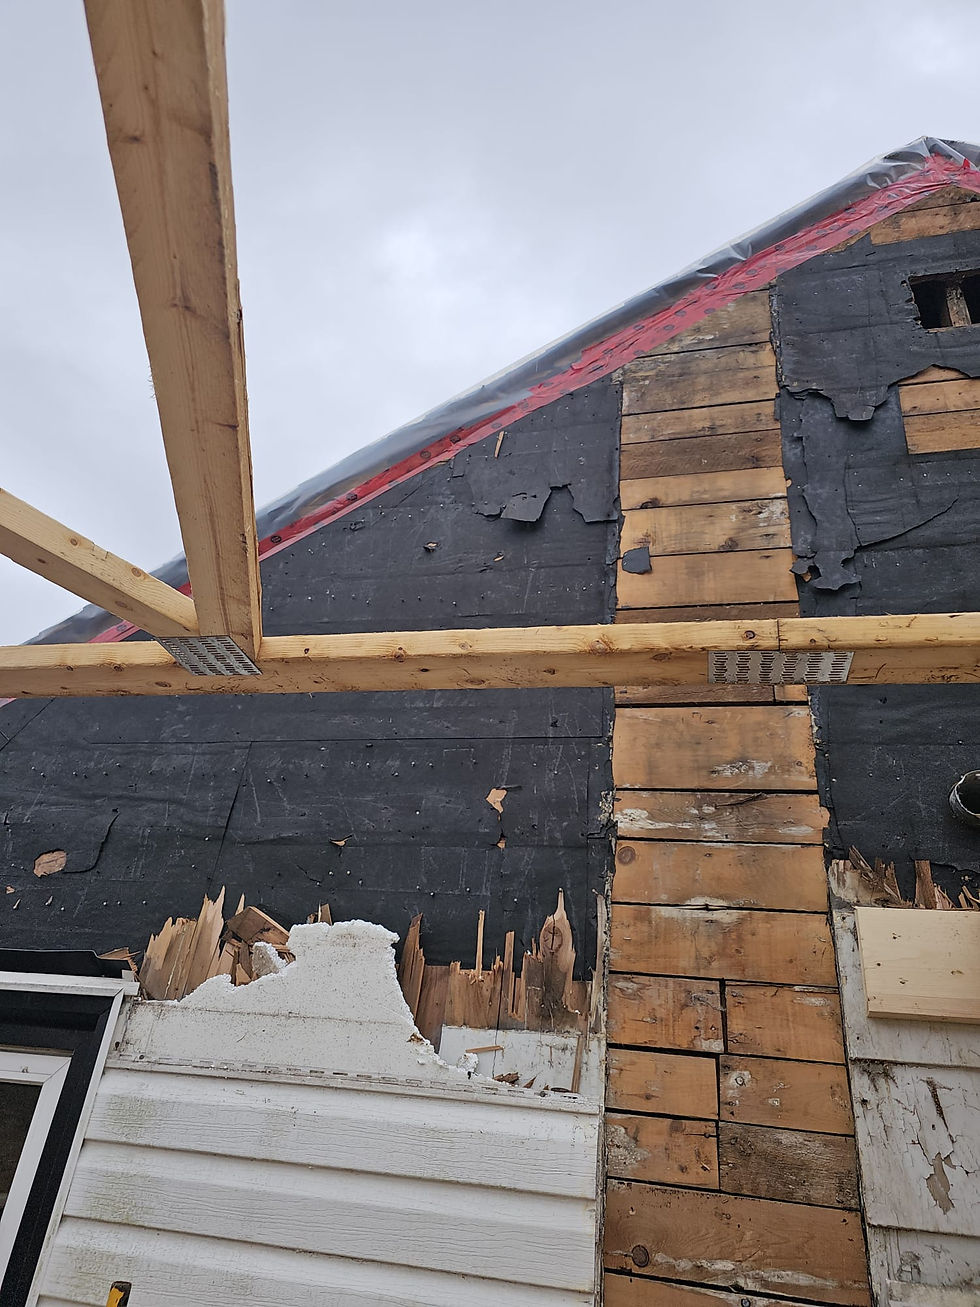
The project required careful planning, demolition, structural reinforcement, foundation work, floor systems, wall framing, roof framing, and exterior sheathing. Every phase was completed with a strong focus on structural performance, precision, and long-term durability. The new addition was designed to integrate seamlessly with the existing building while providing modern, spacious living areas for the homeowners.
At R&M Best Solution, we specialize in complex construction projects that require experience, attention to detail, and expert craftsmanship. This project demonstrates our ability to manage large-scale residential expansions from structural framing through construction preparation, delivering solutions that maximize living space, improve functionality, and increase property value. A strong foundation, quality framing, and professional execution ensured the successful transformation of this home into a larger, more versatile residence.